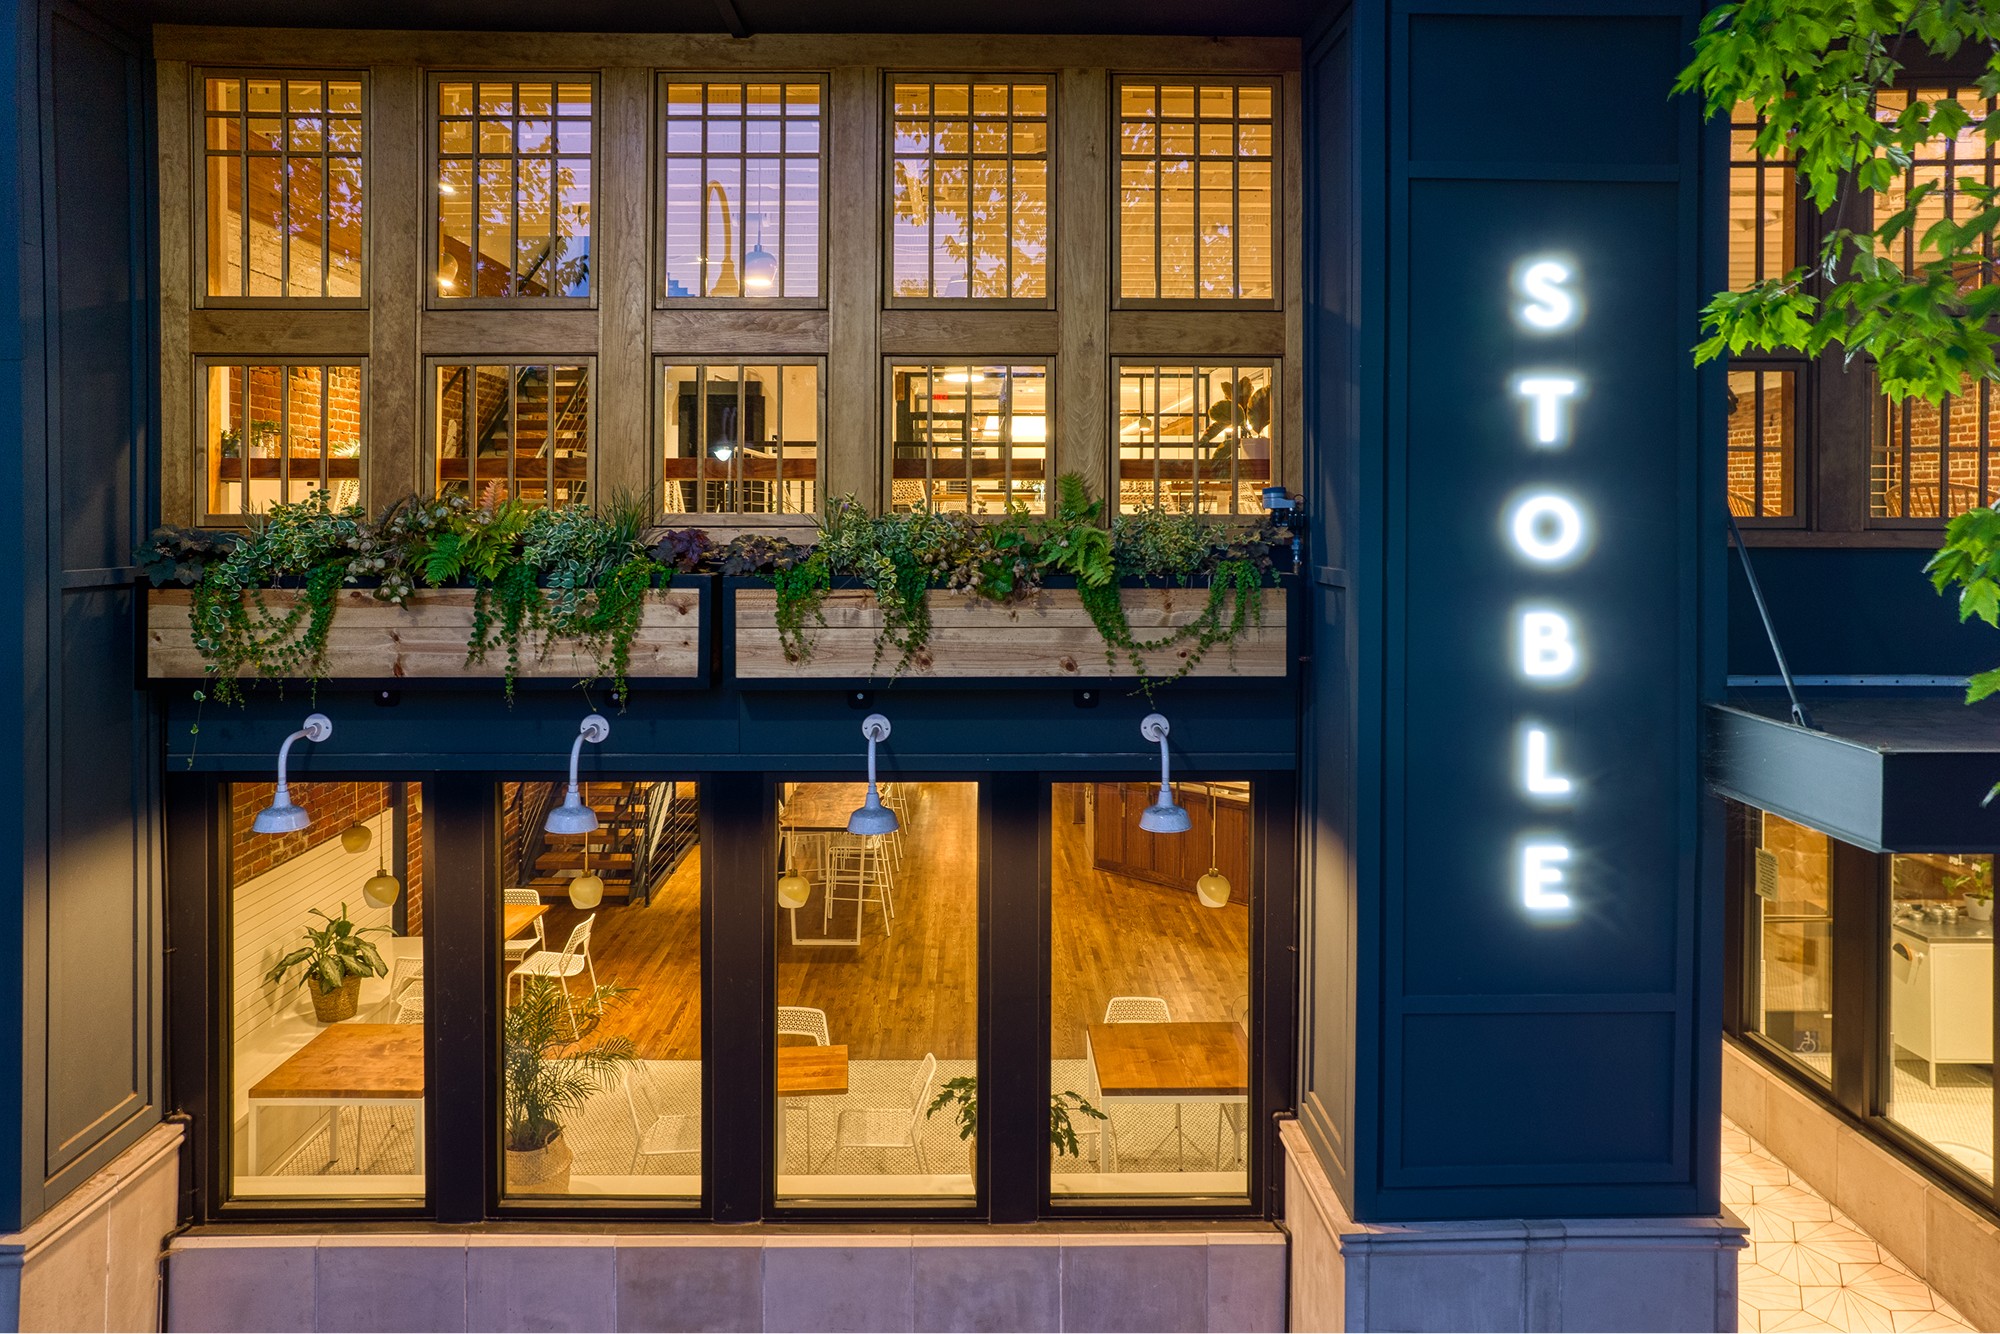
Stoble Coffee Roasters
Project Overview
What began as a century-old single-story structure was transformed into one of Downtown Chico’s most ambitious adaptive reuse projects. The completed facility encompasses more than 15,000 square feet across four stories and a full basement, creating a vibrant mixed-use destination featuring coworking spaces, a commercial kitchen, coffee shop, meeting areas, and a rooftop deck.
The project required extensive structural intervention to preserve and strengthen the historic building while integrating modern building systems and contemporary amenities. The finished space successfully blends historic character with modern functionality, creating an environment that supports entrepreneurship, collaboration, and community engagement.
Challenge
Transforming a 100+ year-old building into a four-story mixed-use facility required significant structural innovation. The project included excavating and constructing a new basement beneath an existing structure with neighboring shared walls and virtually no separation between adjacent properties. Additional complexities included lead and asbestos abatement, integrating modern building systems into a historic structure, and developing a hybrid structural solution that combined multiple construction methodologies to safely support the expanded building.